Screened Porch and Deck Construction in Bowie, Maryland, with published price ranges up front, the yard, the footings, and the design settled on site, and one written figure before any work begins.
Screened Porch and Deck Construction in Bowie, MD by Bowie Deck Company
In Bowie, mosquito season is not a week or two. It runs from late spring well into fall, and on wooded lots it can make a good deck nearly unusable after dusk. We build screened porch and deck combinations for Bowie homes, with a screened room on part of the deck and open boards beyond it, so evenings outside stop depending on spray and citronella. The grill and open sun stay outside the screen line, where they belong.
How a Screened Porch and Deck Is Put Together
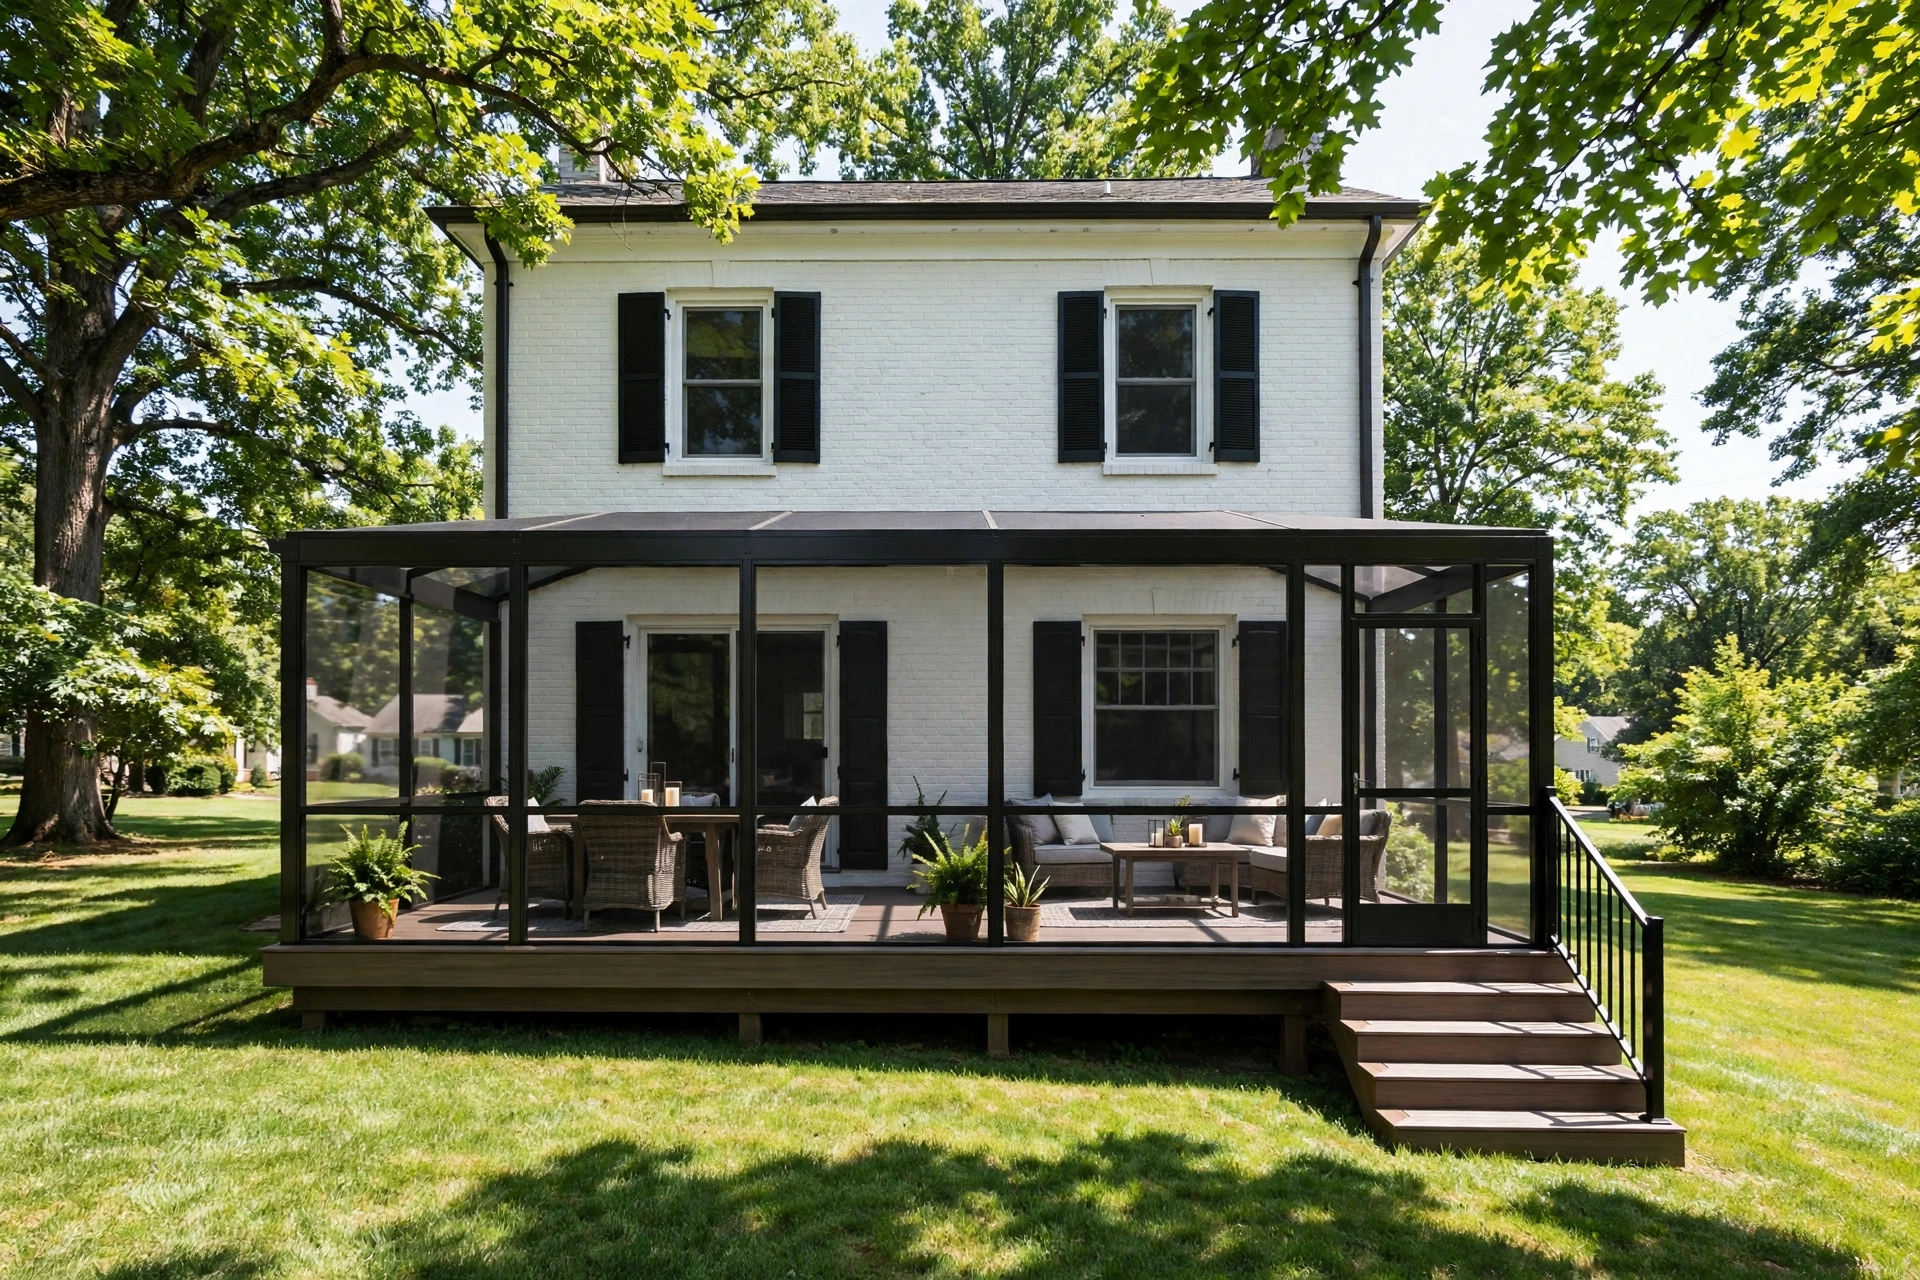
Structure comes first, screen second. A screened section needs a roof, and a roof needs posts, beams, and footings sized for the load, set deep enough that Bowie clay does not lift them over a few winters. Screen framing is its own craft. Panels are built in sections sized so a torn panel can be replaced without rebuilding a wall, and screen cloth ranges from standard mesh to finer mesh that keeps out smaller biting insects, plus heavier pet resistant cloth low down for homes with dogs.
Deck building in Maryland is home improvement work governed by MHIC rules, and screened porch construction requires a county building permit through Prince George's County DPIE, stated as a market fact. HOA review in communities such as Woodmore and Fairwood can also cover screened structures and roof lines.
Details That Decide Whether You Use It Daily
Air movement makes or breaks a screened room in August. A ceiling fan mount belongs in the framing plan, not as an afterthought, and screen on three sides keeps cross breezes moving. Rain also blows in through mesh during storms, so the floor under screen should shed water and dry fast. In shaded Bowie yards, a floor that stays damp grows algae slick faster than an open deck does. Lighting inside should be warm and low, since bright light draws insects to the mesh.
Recent Project: Screened Porch and Deck Construction in Melford
BEFOREAFTER
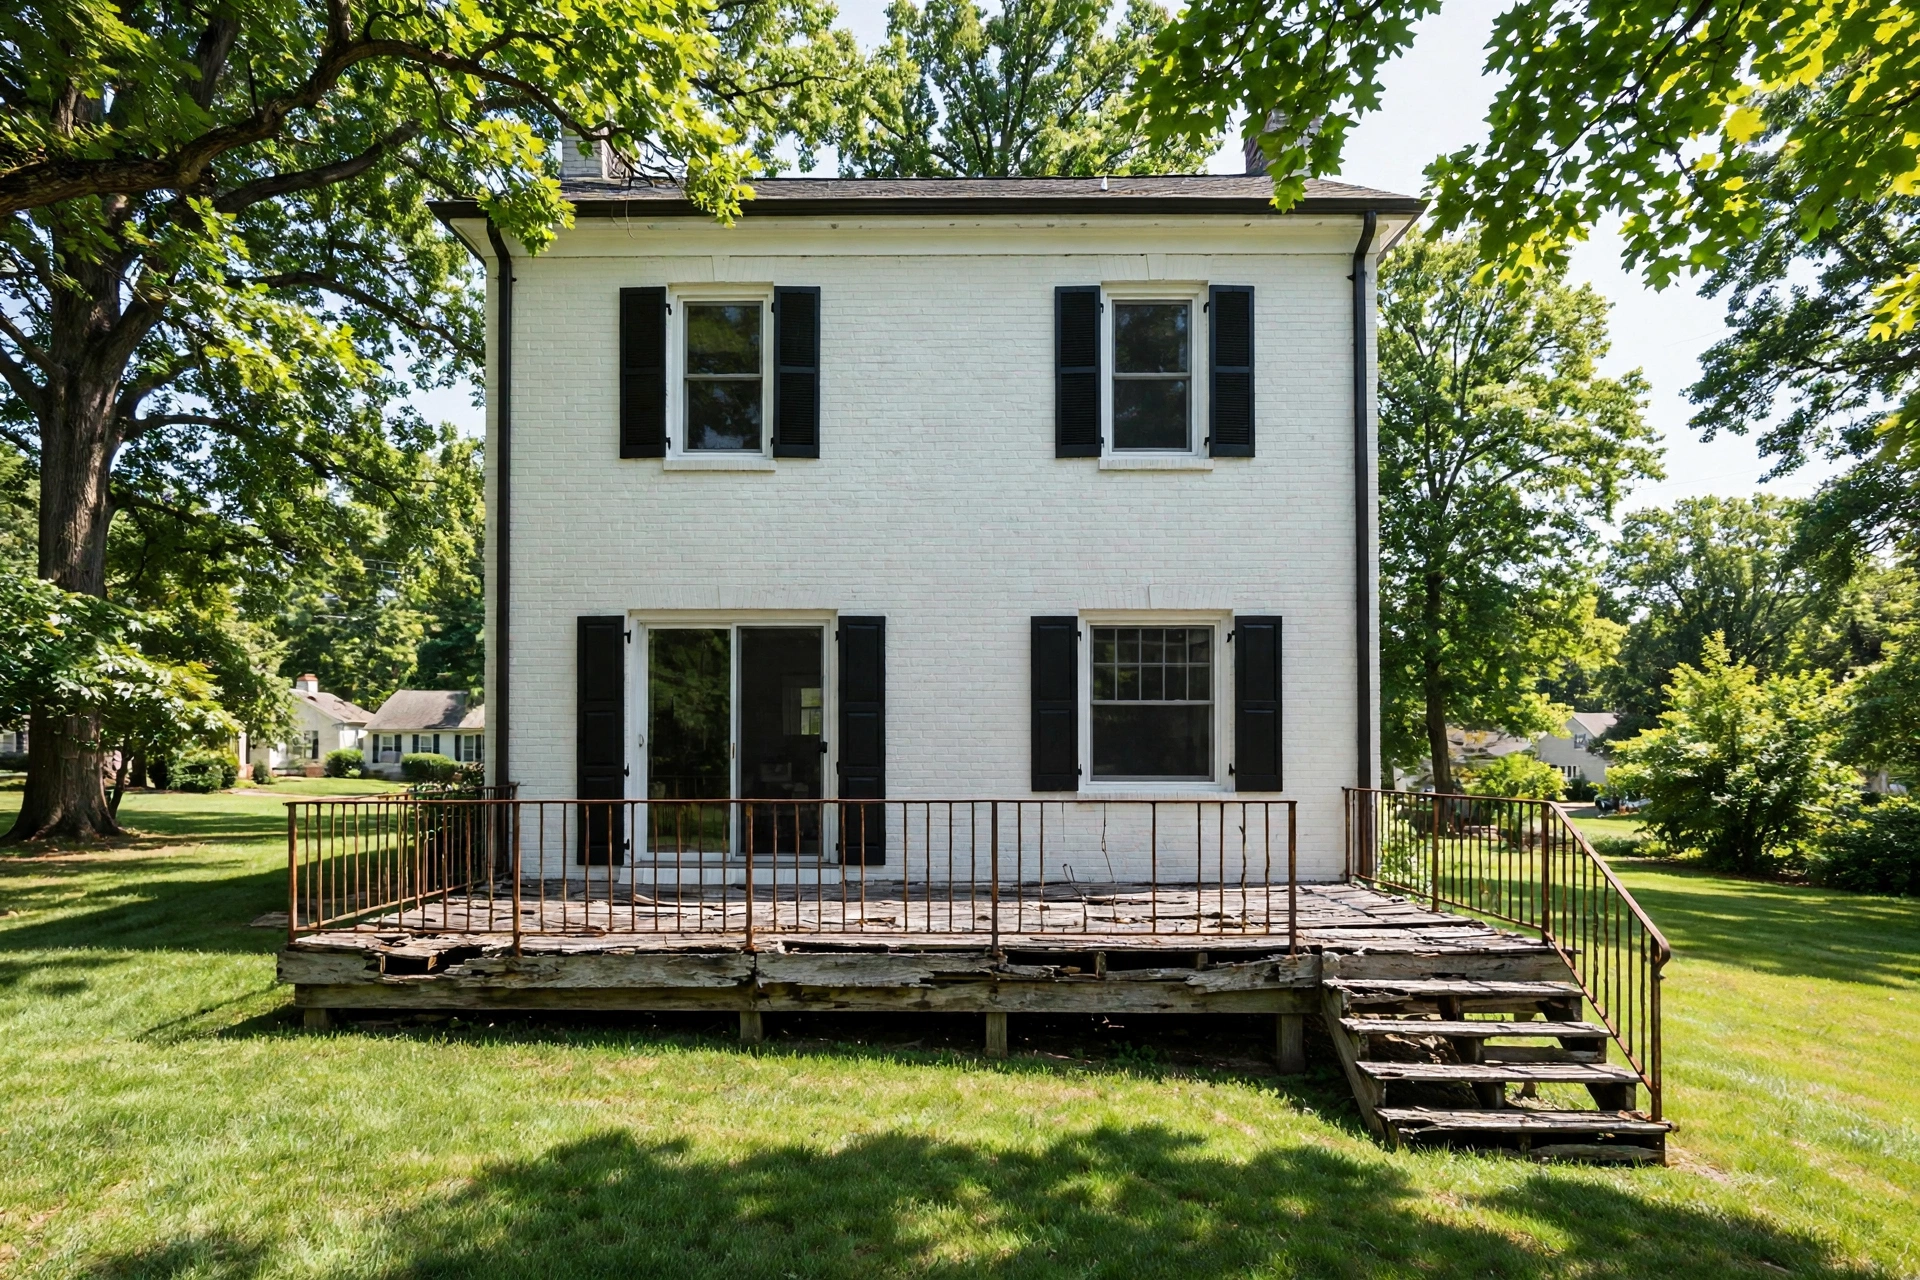
A Melford home backed onto tall trees, and mosquitoes ended most evenings on its open deck by eight o'clock. We built a screened room over one half of a new deck frame, with a shed roof, three screen walls in replaceable panels, and a pet resistant lower section by the door. The other half stayed open for the grill and steps to the yard. A fan mount and warm interior lighting were roughed in during framing.
Turnaround
Four weeks from framing start to final walk through.
Final Price
$26,560
Screened Porch and Deck Construction Cost in Bowie, MD
How much of the deck sits behind screen decides most of the money. The screened half carries a roof, screen framing, and doors over the deck, so the published ranges for this service run $18,500 to $34,000, above the published guide figures for an open deck: pressure treated wood decks at $35 to $55 per square foot installed, composite decks at $55 to $90 per square foot, and typical deck projects at $15,000 to $25,000 in published figures. No Bowie company publishes a price list, so plan from published figures, labeled as such. Your firm price follows the site visit.
Planning a Screened Build With Us
Our process starts with the quote form at the bottom of this page. At the visit we talk honestly about bugs, breeze, and sun on your lot, then set the frame plan, panel layout, and door positions, and price the whole scope as one build.
How much does a screened porch and deck cost in Bowie, MD?
Published ranges for this service in our scope run $18,500 to $34,000. Published guides put pressure treated decks at $35 to $55 per square foot and composite at $55 to $90 per square foot, and the roof, screen framing, and doors add to the deck figure.
Does a screened porch need a permit in Bowie?
Yes, as a roofed structure it falls under county building permits through Prince George's County DPIE, and deck building in Maryland is MHIC governed home improvement work. Some Bowie HOAs also review screened structures.
Can screening be added to my existing deck?
If the frame can carry a roof, or be strengthened so it can, screening part of a deck is often possible. Older Bowie decks on shallow footings sometimes cannot take the added load as built, so the visit checks frame and footings first.
What screen type keeps out the smallest insects?
Finer mesh blocks smaller biting insects that pass through standard mesh, at a small cost to airflow. Pet resistant cloth is heavier and stands up to claws. Many homes mix the two, fine mesh up high and heavy cloth low.
Will a screened porch stay cooler than an open deck?
Roof shade helps a lot, and a ceiling fan keeps air moving on still evenings. Screen slightly slows a breeze, which is why panel layout and fan placement are planned together.
Can one screen panel be replaced if it tears?
Yes, and the build is designed for it. Panels are framed in sections, so a torn section can be removed and re screened without touching the rest of the wall.
Get Your Deck Quote
Tell us about the deck you want. We read every request that comes in and respond with the published range for that kind of work and the next step, starting with a visit to measure the yard and talk through design and materials.
Prefer to talk it through first? Send the form and we will call you back at the number you give us.