Bowie, Maryland
Deck Design and Permitting in Bowie, MD
Deck Design and Permitting in Bowie, Maryland, with published price ranges up front, the yard, the footings, and the design settled on site, and one written figure before any work begins.
Bowie, Maryland
Deck Design and Permitting in Bowie, Maryland, with published price ranges up front, the yard, the footings, and the design settled on site, and one written figure before any work begins.
Most deck projects do not fail at the saw. They fail on paper, weeks earlier, when a shape was drawn that the lot cannot hold. We provide deck design and permitting support for Bowie homeowners who want the plan settled before anyone digs: a scaled layout that fits the house and yard, material choices made on purpose, and the county permit process handled in an orderly way. Some clients hire this as the first phase of a build with us. Others want a solid plan in hand before deciding who builds it. Either way, the goal is the same: no surprises at the footing stage that a better drawing would have caught in the kitchen.
A real design is more than a rectangle with dimensions. It starts with how the house is used: which door the deck serves, where the grill lands, how sun crosses the yard, and where trees throw shade that will keep one corner damp if the layout ignores it.
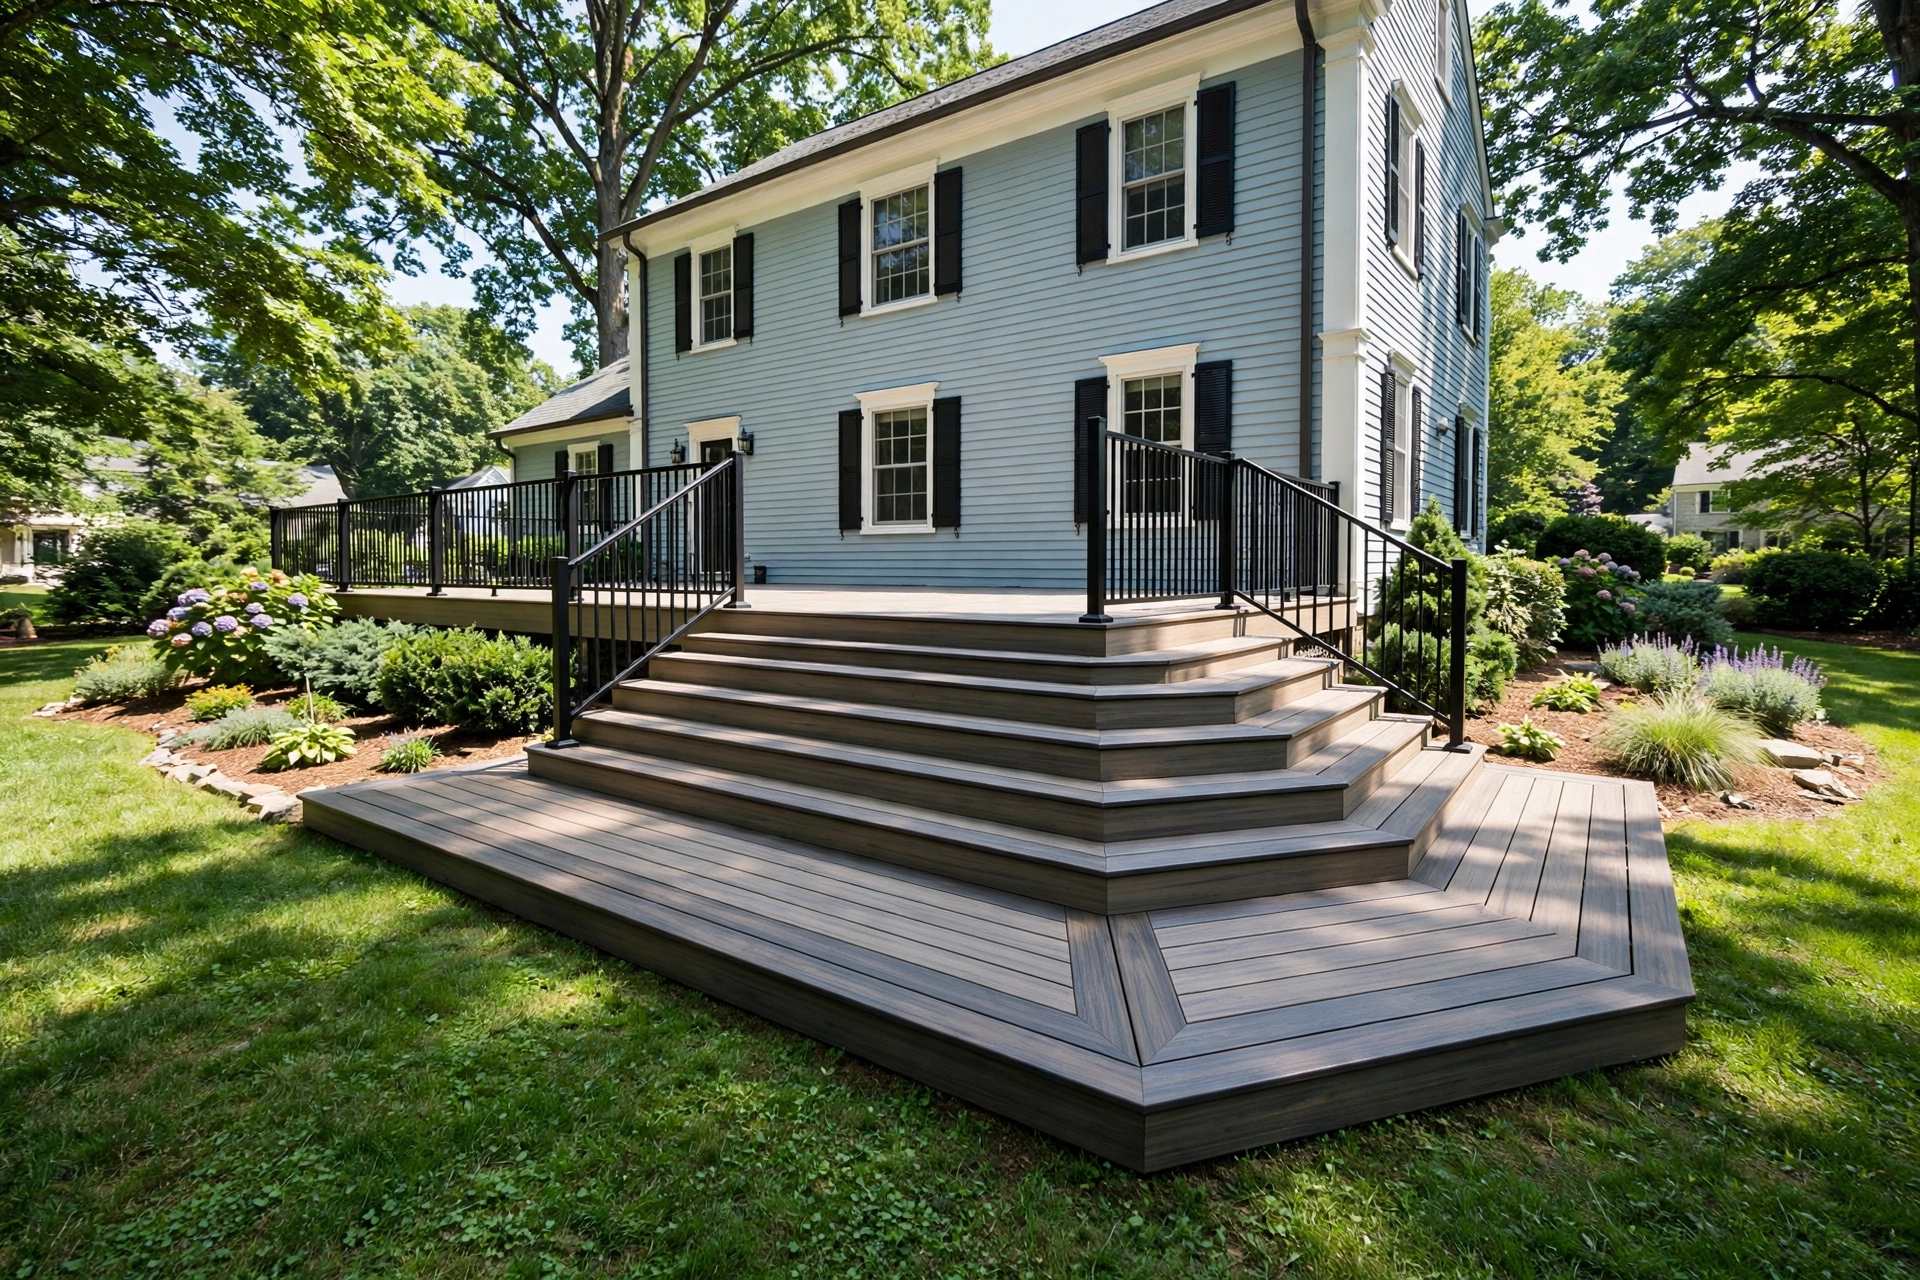
From there the plan fixes the footprint, height and any tiers, stair placement, and footing layout. Material choices get made with the drawing open: pressure treated wood or composite, board direction, railing style, and any lighting or drainage to rough in.
HOA rules shape many Bowie designs. Communities such as Woodmore, Fairwood, and Mitchellville set expectations for size, materials, and railing appearance, so we design with those rules in view where they apply.
Deck building in Maryland is MHIC governed home improvement work, and Bowie homes in Prince George's County go through the county permitting process administered by DPIE, stated here as a market fact and in general terms only. In broad outline, the path involves submitting a plan showing the structure, footings, and house attachment, plus a plot plan. The county reviews the submission against the code and lot requirements that apply, and inspections follow at stages of the build.
What this page will not do is quote permit fees, promise review timelines, or guarantee an approval outcome, because those belong to the county process itself. Good permitting support is simpler: a complete, legible drawing, and fast, specific responses when the county comes back with a correction, which is a normal part of the process.
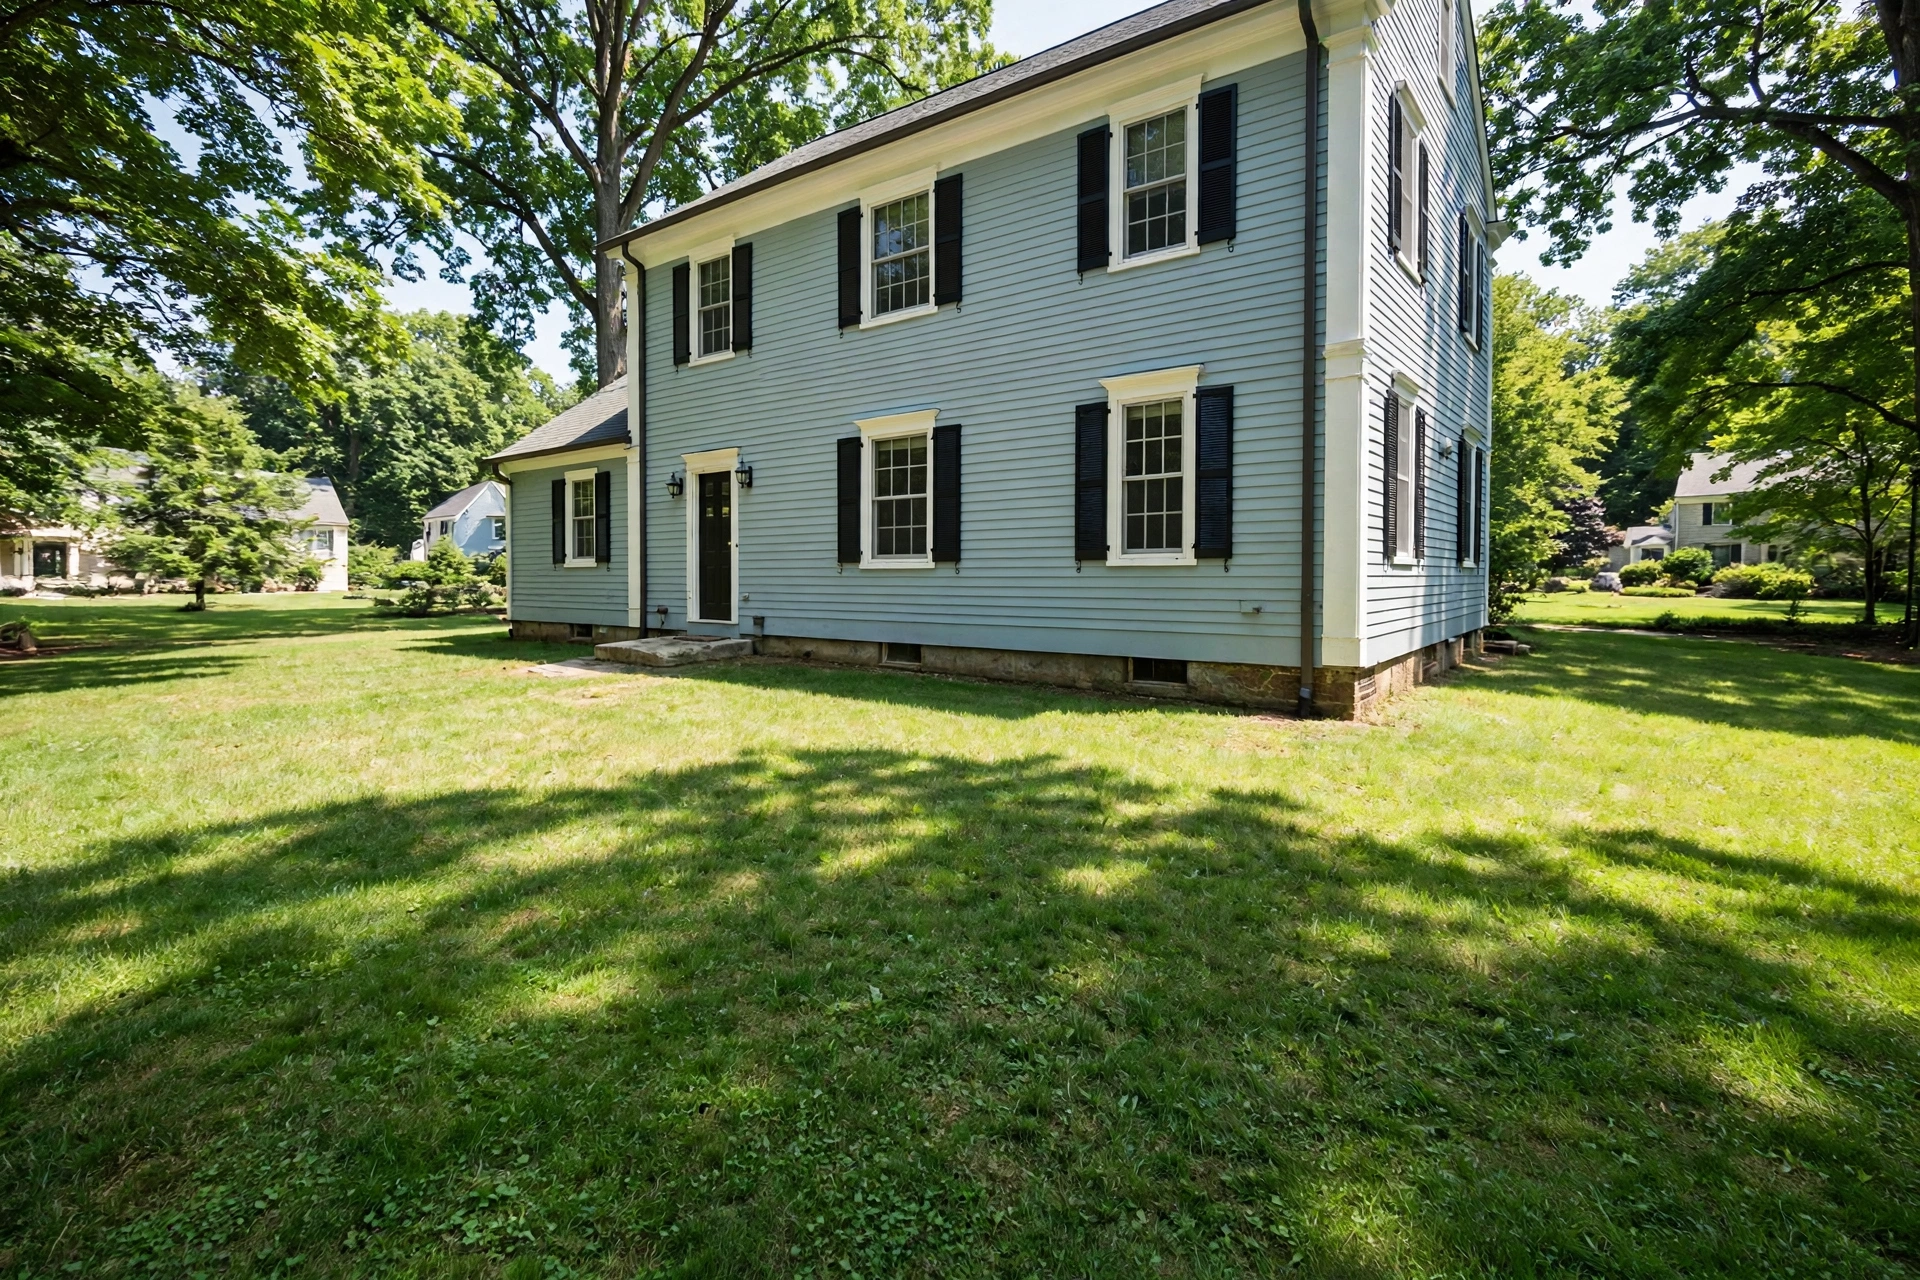
A Chapel Forge homeowner had a rough sketch for a two level deck but a corner lot with tight setbacks and a shaded rear yard that stayed damp. We produced a scaled design that rotated the lower tier inside the buildable area, placed stairs to land on the dry side of the yard, and specified footing sizes and ledger flashing for the sloped rear wall. The plan set was assembled for the county submission through DPIE.
No Bowie company publishes a local price list, so the figures here are published figures, labeled as such. For design and permitting support, published figures put this service at $1,500 to $3,800.
Where a plan lands in that range depends on complexity. A simple single level rectangle sits low. A multi level design on a sloped or corner lot sits higher. County fees are set by the county and are separate.
Every change costs less on paper than in lumber. Moving a stair run in a drawing takes a minute; moving it after footings are poured takes a crew day.
Published figures put deck design and permitting support at $1,500 to $3,800. Simple single level plans sit low, while multi level designs on sloped or tight lots sit higher. County fees are set by the county and are separate.
Deck building in Maryland is MHIC governed home improvement work, and Bowie projects in Prince George's County go through the county permitting process through DPIE. Most attached and elevated decks follow that path.
No, and no one honestly can. Timelines and outcomes belong to the county process and depend on the submission and the property. What we control is the quality of the plan set and the speed of responses to corrections.
In general terms, a plan shows the structure, footing layout and sizes, how the deck attaches to the house, stair and railing details, and a plot plan placing the deck relative to property lines.
Yes. Some homeowners want a complete plan set in hand before choosing a builder or timing the build to a budget. The design is drawn to be built from, so it stays useful later.
In several Bowie communities, yes. Places such as Woodmore, Fairwood, and Mitchellville have rules that shape size, materials, and railing appearance.
Tell us about the deck you want. We read every request that comes in and respond with the published range for that kind of work and the next step, starting with a visit to measure the yard and talk through design and materials.
Prefer to talk it through first? Send the form and we will call you back at the number you give us.