Bowie, Maryland
Covered Deck Construction in Bowie, MD
Covered Deck Construction in Bowie, Maryland, with published price ranges up front, the yard, the footings, and the design settled on site, and one written figure before any work begins.
Bowie, Maryland
Covered Deck Construction in Bowie, Maryland, with published price ranges up front, the yard, the footings, and the design settled on site, and one written figure before any work begins.
A covered deck changes how many months a Bowie back yard actually gets used. Rain no longer cancels dinner outside, and summer sun stops beating straight down on the boards at two in the afternoon. We build covered decks for Bowie homes, tying a roof into the deck frame and the house so the whole thing reads as one build, not an add on.
A roof adds weight, and weight changes the structure underneath it. Posts, beams, and footings have to carry the deck load plus the roof load, plus snow in winter. Footings on Bowie clay need real depth, because shallow footings set in a looser code era tend to heave, and a roof makes any movement show at the ceiling line.
Roof style is the next decision. A shed roof slopes one way off the house and suits many two story rear walls. A gable roof peaks in the middle and opens up ceiling height.
Deck building in Maryland is home improvement work governed by MHIC rules, and a covered deck needs a county building permit through Prince George's County DPIE, stated here as a market fact. Roof shape and height can also fall under HOA review in planned communities, so the design stage checks those rules early.
Ceiling finish sets the tone underneath. Beadboard gives a porch feel. A flat finished ceiling with recessed fixtures gives a room feel. Gutters on the outer beam keep roof water from splashing back onto the boards, and fan mounts, outlets, and light positions belong in the framing plan, because a ceiling fan matters more than people expect on still August evenings.
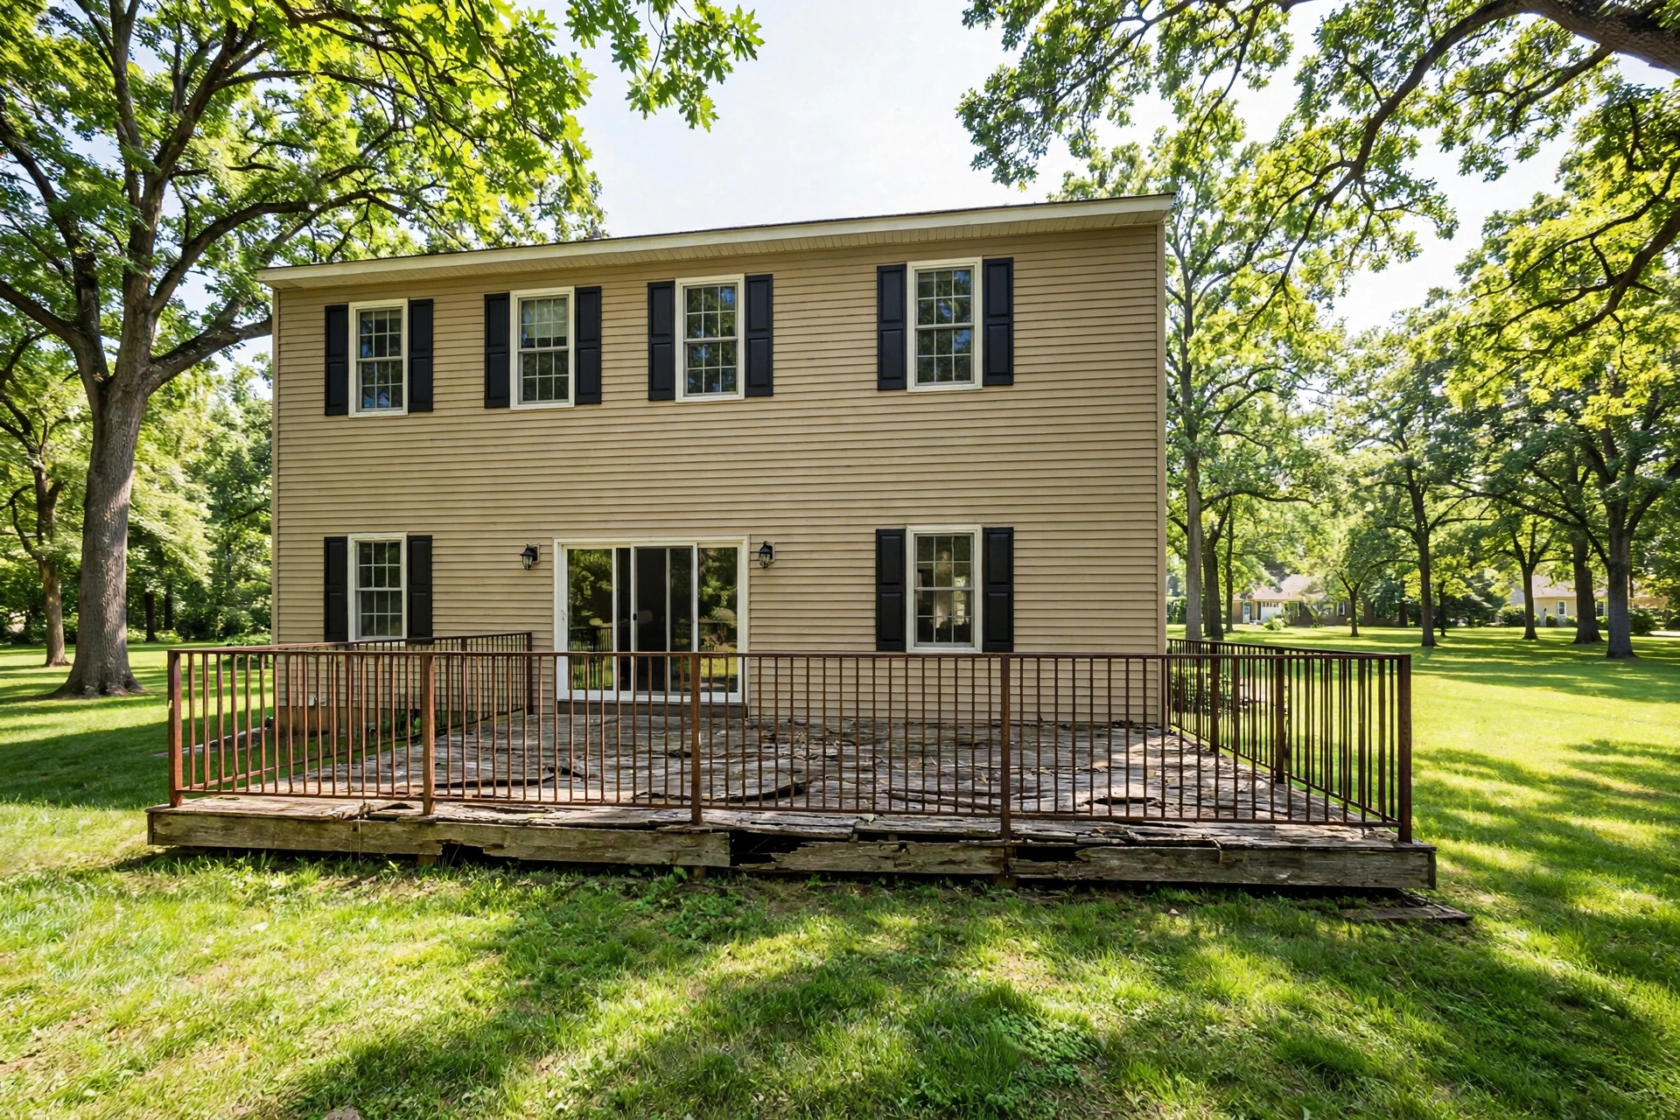
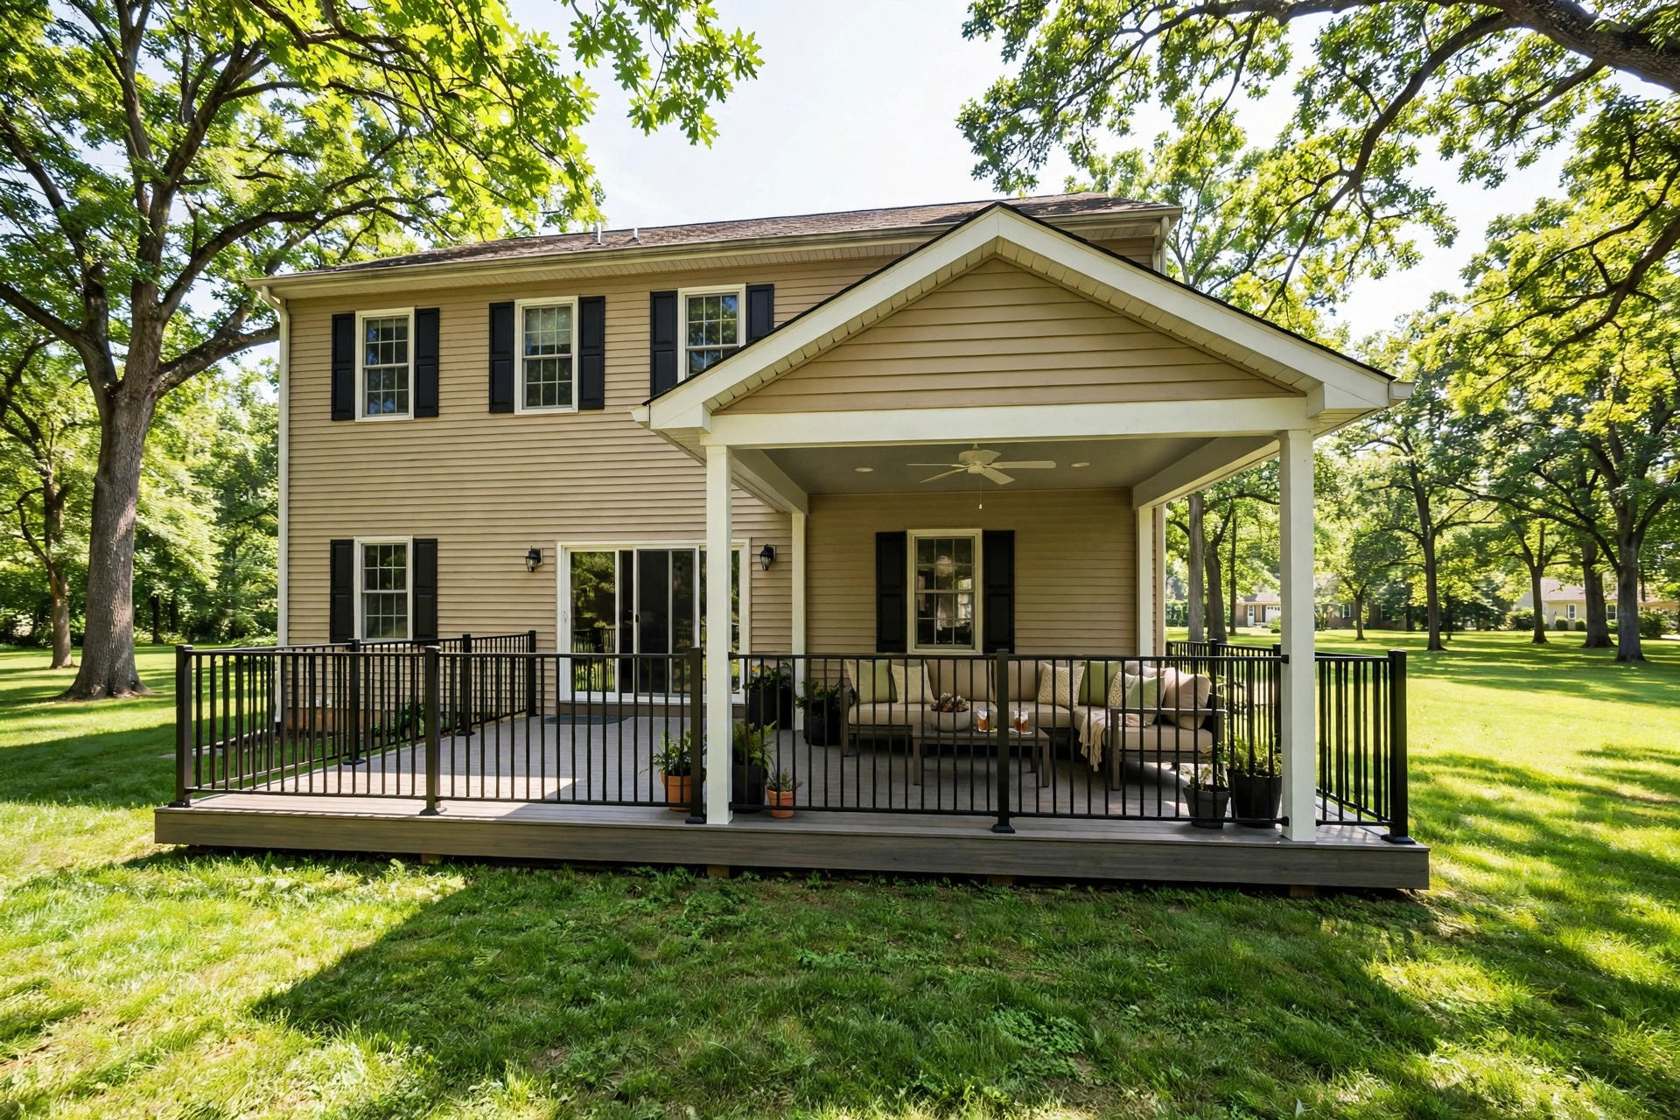
A Yorktown home had a wide open deck that stayed too hot to use through most summer afternoons. We rebuilt the frame on deeper footings, raised a gable roof tied into the rear wall of the house, and finished the ceiling with beadboard and a fan mount at the peak. Gutters were added along the outer beam, and the open end of the deck was left uncovered for grilling and morning sun.
No Bowie company publishes a local price list. Published guides put pressure treated wood decks at $35 to $55 per square foot installed and composite decks at $55 to $90 per square foot, and published figures put typical deck projects at $15,000 to $25,000. Published ranges for this service in our scope run $21,000 to $39,500. Roof style moves the figure most: a simple shed roof sits near the low end, a gable roof with a finished ceiling and electrical work sits higher. Your firm figure comes after the site visit.
Our process starts with the quote form at the bottom of this page. At the visit we measure the yard, study the rear wall of the house, check sun direction, and talk through how you use the space. From there we set roof style, footing plan, and ceiling finish, and price the build as one complete scope.
Published ranges for covered deck construction in our scope run $21,000 to $39,500. Published guides put pressure treated wood decks at $35 to $55 per square foot installed and composite at $55 to $90 per square foot. Roof style, size, and ceiling finish set your place in the range.
Deck building in Maryland is MHIC governed home improvement work, and covered decks require a county building permit through Prince George's County DPIE. Some Bowie HOAs also review roof shape, height, and materials.
Sometimes, if the frame and footings can carry the added load, or can be strengthened to do so. Many older Bowie decks sit on shallow footings that cannot take that weight as built, so the visit checks the frame first.
A shed roof is simpler and suits tall rear walls. A gable roof gives more headroom and a more finished ceiling, at higher cost. Sun angle, house style, and budget usually settle the choice once both are sketched against your wall.
It can soften light at rear windows, and that trade off belongs in the design stage. Roof height, how far the cover extends, and leaving part of the deck open all balance shade outside against light inside.
Yes. Fan mounts, lights, and outlets are planned during framing, before the ceiling closes. Adding them later means opening finished work, so fixture locations are settled up front.
Tell us about the deck you want. We read every request that comes in and respond with the published range for that kind of work and the next step, starting with a visit to measure the yard and talk through design and materials.
Prefer to talk it through first? Send the form and we will call you back at the number you give us.